
Table of Contents
Under a vaulted ceiling, set the height of a light by what it has to light, never by the ceiling: around 60 cm above a dining table, 2.15 m of clear headroom anywhere you walk. At 5 m the floor receives four times less than at 2.5 m, so plan wall lights lower down from the start.
A vaulted ceiling is the feature everyone wants and nobody lights properly. The builder leaves a single pendant point near the ridge, five metres over your head, and the room stays gloomy under a fitting that cost more than the sofa. This guide gives you the numbers rather than the mood board: how high to hang, how long a drop to order, how many lumens the room actually needs, and how you will change a bulb once it is up there.
What a vaulted ceiling changes for the light
A vaulted ceiling follows the line of the roof, with no flat ceiling or loft floor above it. The room runs up to the rafters on one or two slopes, and a gable wall closes the triangle. In UK homes you meet it in loft conversions, in dormer bungalows, in barn conversions, and above all in the rear extensions and open-plan kitchens that go up with a glazed gable. The ridge then sits well above the 2.4 m of an ordinary room, and most of what you know about lighting stops applying.
Not because the light is swallowed on the way down, since a few metres of air absorb nothing worth measuring, but because it spreads. The illuminance reaching a surface falls with the square of its distance from the source: double the mounting height and the floor below receives four times less. That is the inverse square law, and it is the one calculation worth taking away from this page.

Three consequences follow, and all three are practical.
- One high source lights almost nothing. The same fitting, lifted from 2.5 m to 5 m, divides by four what lands on the coffee table. The corners, further away again, stay dark whatever you do to the bulb. A dark wall makes that worse by giving back almost nothing, which is the whole problem in a hall with no window: see our guide to hallway colours.
- The room reads as dim even when the floor is lit. Your eye judges a space by its walls, and under a vaulted ceiling the gable is the largest surface in view. Leave it unlit and the whole room falls flat, whatever colour it is painted. Dark shades give back far less than pale ones, which is worth settling before you pick up a roller: our guide to what colour goes with green shows how far one family of shades travels under the light you put on it.
- Everything becomes hard to reach. Changing a lamp, dusting a shade, adjusting a cable: all of it needs real access equipment. That is decided before you buy, not on the day the bulb goes.
It is the mirror image of a low ceiling, where anything hanging crowds the room. Up here, anything that stays flat against the ceiling is wasted.
How high to hang the light
The height of a light is never measured from the ceiling. It is measured from whatever it lights, or from the floor you walk on underneath it. Under a vaulted ceiling the ceiling height serves one purpose only: working out the drop. The reference points themselves do not move.
| Where it hangs | Bottom of the fitting | Measured from |
|---|---|---|
| Over a dining table or an island | around 60 cm | the table or the worktop |
| Over a sofa or a coffee table | 1.80 to 2.00 m | the floor |
| Walkway, hall, open circulation | 2.15 m at the very least | the floor |
| Over a staircase | 2.00 m at the very least | the pitch line of the stairs |
| Over a double-height void, seen from the landing | the whole fitting stays in view from the balustrade | the first floor |
The 60 cm above a table top comes from licht.de, the German lighting information centre, and it holds whatever the room height is. Under a 5 m ridge, exactly as under a 2.4 m ceiling, a dining pendant comes down to the same place. Only the flex gets longer.
The 2.15 m of headroom is the walking line we use across this blog wherever you cross a room standing up. No rule sets the headroom under a light fitting in a UK home, which makes that figure our own: a little more than the 2 m required over a staircase, so that a tall visitor passes without ducking. The stair figure, on the other hand, is a rule. Approved Document K of the Building Regulations for England asks for 2 m of headroom over the full width of a staircase, measured from the pitch line, the imaginary line touching the nosings of the treads. Loft conversions get a relaxation, down to 1.9 m at the centre of the stair and 1.8 m at the edge. A light hung over a flight has to clear that line, and the pitch line is the thing to measure from, not the floor of the landing.
The landing case deserves its own sentence. A fitting hung near the ridge is seen from two places at once: from below, where you see its underside, and from the first floor, where you look into the tops of the shades. An open design with bare lamps dazzles anyone standing at the balustrade. A cascade of rings or discs, which shows only a thin edge from the side, copes with that double view far better, which is why so much staircase pendant lighting is built that way.
Drop length: work it out before you order
The sum is one line long, and it saves you from the commonest mistake in rooms like these.
Drop = height of the ceiling point, minus the height you want the bottom at, minus the height of the fitting itself.
Take a worked example. Ridge at 5.00 m, pendant over a table 75 cm high: the bottom of the fitting needs to sit at 0.75 + 0.60 = 1.35 m off the floor. If the fitting is 40 cm tall, you need 5.00 − 1.35 − 0.40 = 3.25 m of cable between the ceiling rose and the top of the light. Three and a quarter metres is far more than comes in the box with an ordinary pendant.

So read the specification before you order, at the line for maximum height or cable length. On most pendants and chandeliers, the big ones included, that maximum lands around 150 cm: enough to come down a metre and a half, nothing like three. Where the length supplied falls short, there are four ways out, from the simplest to the heaviest.
- The maker’s own extension. Some models ship with a longer flex or spare rods, or accept an extra rod of the same diameter. It is the only extension to fit without a second thought, because it was designed around the weight of that fitting.
- A fitting on adjustable steel cables. Large rings and discs hang on steel cables you set to the centimetre on the day and then lock off. It is the easiest system to live with at height, and the only one that lets you correct a measurement afterwards.
- Offsetting with hooks. Instead of dropping straight down from the ridge, you start at the existing rose and catch the flex on one or more hooks fixed lower down, on the slope or on a beam. The light ends up where you want it with no electrical work at all.
- A lowering device, or winch. A mechanism fixed at the ceiling brings the chandelier down to floor level for cleaning and winds it back up. It is specified by load and fitted by a professional: it is a safety component, not an accessory.
Then there is the fixing itself. A vaulted ceiling is usually plasterboard lining under the rafters, so the fixing has to reach a rafter or a purlin, never the board alone. A fifteen-kilo chandelier on three metres of cable behaves like a pendulum, and the draught that moves through any double-height room will set it going. Our guide to installing a ceiling light safely covers isolating the circuit, the connections and choosing a fixing by weight.
On the regulations: fixed electrical work in a home is done to BS 7671, the IET Wiring Regulations, which call for 30 mA RCD protection on lighting final circuits. In England, Part P of the Building Regulations decides what has to be notified. Replacing one light with another on the same ceiling point, or adding a point to an existing lighting circuit outside a bathroom, is not notifiable, though it must still meet BS 7671. A new circuit, or a consumer unit replacement to make room for one, is notifiable, and so is any work on a circuit inside the zones of a bathroom or shower room. That work goes to a registered electrician who belongs to a competent person scheme such as NICEIC or NAPIT, and who certifies and registers the job himself; otherwise you have to tell building control before you start. Expect an Electrical Installation Certificate, or a Minor Electrical Installation Works Certificate for a small job. Wales has similar rules, while Scotland and Northern Ireland have their own. Electrical Safety First puts the home test plainly: if you are in any doubt, get an electrician in.
Which fittings suit a vaulted ceiling
In a tall room, a well-sized light looks ordinary and an undersized one looks forgotten. Your eye does not compare the diameter with the floor area, it compares it with the volume overhead. Our advice: under a ridge of 4 m or more, do not go below 60 cm across for a single piece in the middle of a living room, and prefer a design with some height to it over a flat disc, however wide that disc is. Three families earn their place.
The statement chandelier
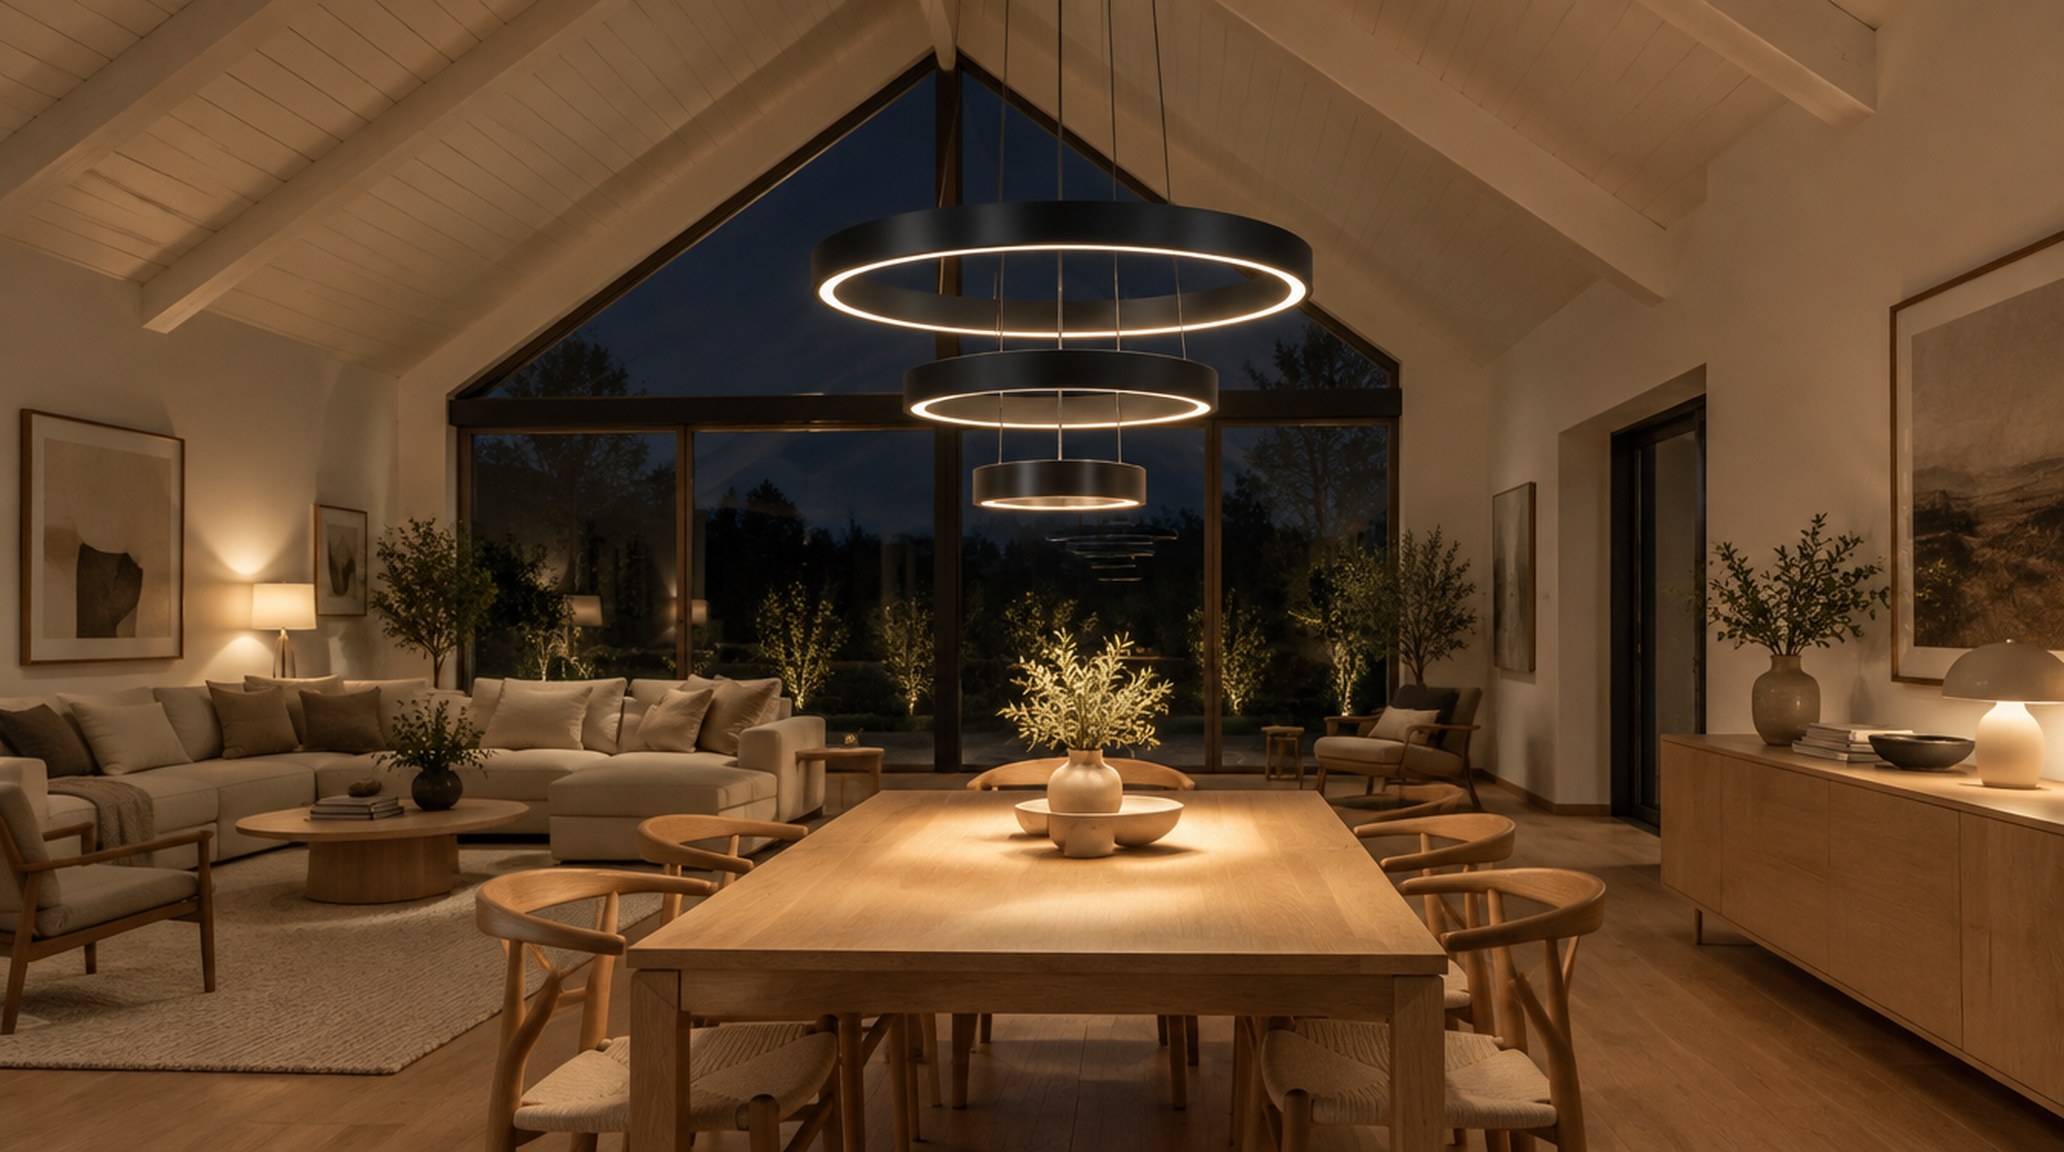
One wide piece, hung centrally. It is the obvious answer and the most decorative: a 110 cm ring, a square frame, a branched chandelier in metal, glass or wood. It works best over a dining table, where the bottom comes down low and the diameter reads properly from the chairs. Our large chandelier range gathers the models built in that format.
The cascade, which fills the height
Several rings or tubes of different diameters, hung at staggered heights from one ceiling rose. A cascade occupies the band of air between the ridge and the living zone, the part a single pendant leaves empty, and it gives you several planes of light instead of one. It is the best answer over a double-height void, because it still reads correctly seen from below and seen from the landing.
The cluster of several pendants
Instead of one large light, several small ones at different heights. Under a vaulted ceiling the gain is double: each source comes down to where it is needed, and the weight is shared between fixings. Some models bring several flexes out of a single rose, to be hooked wherever you like on the ceiling, which lets you cover a table and a seating area from one supply point. Check the cap before you order: plenty of fittings made for the European market take an E27 rather than the B22 bayonet still common in British homes, so your spare bulbs may not fit.
And downlights in the slope?
They are the reflex, and on their own they are the disappointment. At five metres a narrow beam lights a circle of floor and leaves everything around it in shadow, and a recessed fitting in a sloping ceiling throws its beam at an angle unless it is a gimbal model made to be tilted. There is a second catch in a roof slope: the fitting has to clear the rafters, cannot be buried in insulation unless it is rated for it, and may need to be fire rated where the ceiling forms part of the fire protection of the house. Keep downlights for grazing the gable wall or picking out a piece of furniture, and never as the general light of the room.
How many lumens, and where to put them
The basic sum does not change: multiply the floor area by the target illuminance in lux, then double it to cover what the walls and ceiling absorb. Our guide to how many lumens you need gives the detail room by room, with a factor of two that holds for a ceiling of about 2.4 m and pale walls.
Under a vaulted ceiling that factor of two is too kind. The volume offers far more surface to light for the same floor area, and lighting engineers express this through the room index, which falls as the height rises: the share of the flux that ends up doing useful work falls with it. Our advice is to count on 2.5 to 3 instead of 2. That is a cautious order of magnitude from us, not a figure out of a standard.
A 35 m² living room lit to 200 lux needs 7,000 useful lumens, so 17,500 to 21,000 lumens installed under a high ridge. No single fitting covers that comfortably, not even a large LED chandelier rated above 13,000 lumens. The question is never the output of one piece, it is how several of them are spread.
Spread them over three levels.
- High up, the central piece. It carries the general light and holds the volume together. It is the one you look at, not the one that lights the most.
- At eye level, the wall lights. Around 1.70 m off the floor, they bring light back down to where you actually live and make up the lumens lost in the height. Double-beam models, throwing light up and down, also wash the gable wall and make it exist after dark. Our interior wall light range runs to several hundred models.
- Low down, the lamps. A floor lamp beside the sofa, a table lamp on a sideboard, a reading light by the armchair. These are what make a tall room feel warm, because their light arrives from close by.

Two last points. Stay on warm white, 2,700 to 3,000 K, in a living room: under a big height, a cool light turns the space into a hotel foyer. Which tint belongs where is set out in our guide to cool white vs warm white. And do not forget the enclosed volumes the central light will never reach, the fitted cupboards and the understairs storage that come with most open-plan layouts; our guide to wardrobe lighting explains how to give them a light of their own.
Changing a bulb and cleaning five metres up
This is the question people ask once the chandelier is in place, and it should have been asked before. Decide how you are going to reach the fitting first, then choose the light source.
- No comfortable access, over a stairwell or a double-height void for instance: take an integrated LED. No lampholder, no bulb to replace, and a life measured in tens of thousands of hours.
- Flat, clear floor under the fitting: replaceable bulbs stay sensible, with a mobile tower or a long, properly footed ladder, and a second person at the base. A step ladder balanced on a stair tread is not access equipment, and falls from height are the oldest accident in the book.
- A lamped model very high up: plan a lowering device at installation. That is the one case where it genuinely earns its keep.
Whatever you do, switch the circuit off at the consumer unit before you touch anything, not just at the wall switch, and let the fitting cool: a lamp that has just been running will burn your fingers, and a glass shade becomes slippery. If what is up there is an old fluorescent batten in a converted garage or a utility room, test it from the ground before you climb at all, because going up twice for the wrong part is the real cost: our guide to the fluorescent starter tells you whether the starter or the tube has failed.
Dust is the part nobody can see from below, and it is the one that quietly costs you light. A dirty fitting loses output, to the point that BS EN 12464-1 requires a new installation to be designed brighter than the level that has to be maintained, through a maintenance factor. At home, a dusting once or twice a year is enough, at the same time as the high windows if someone else does them. A closed fitting, or one with a high first digit in its IP rating, gets dirty inside far more slowly than an open model with exposed lamps.
Three mistakes come up again and again under a vaulted ceiling: keeping the builder’s fitting tight against the ridge, buying a model that looked enormous in the showroom and vanishes at home, and firing recessed spots into the slope in the hope that they will light the room on their own.
Frequently asked questions about vaulted ceilings
What is the best lighting for vaulted ceilings?
Never one fitting on its own. A large piece near the ridge to hold the volume, wall lights at around 1.70 m to bring the light back down to where you live, and floor or table lamps for the evening. The central piece is the one you look at; the wall lights are the ones that light the room, because the floor receives four times less at 5 m than at 2.5 m.
What does a vaulted ceiling mean?
A ceiling that follows the line of the roof instead of being flat, with no loft floor above it, so the room runs up to the rafters on one or two slopes with a gable wall closing the triangle. In UK homes you meet it in loft conversions, in dormer bungalows, in barn conversions and in rear extensions built with a glazed gable. Cathedral ceiling, sloped ceiling and pitched ceiling all describe the same thing.
What does a 3/12 vaulted ceiling mean?
It is the American way of writing a roof pitch: three units of rise for every twelve of run, which works out at about 14 degrees, a shallow slope. British drawings give the pitch in degrees instead, commonly 35 to 45 degrees on a pitched roof and much less on a shallow extension. The figure matters for lighting because it sets how far the ridge sits above the floor, and so the drop you have to order.
Can you hang a chandelier on a vaulted ceiling?
Yes, on two conditions. The fixing has to reach a rafter or a purlin rather than the plasterboard lining, because a heavy chandelier on a long drop swings like a pendulum. And the drop supplied has to be long enough: most pendants top out around 150 cm, while a 5 m ridge over a dining table calls for roughly 3.25 m. Check the maximum height on the specification before you order.
Can you put downlights in a vaulted ceiling?
You can, but not as the only light. A recessed fitting in a slope aims its beam at an angle unless it is a gimbal type made to be tilted, and at five metres a narrow beam lights a circle of floor and leaves the rest dark. In a roof slope it also has to clear the rafters and stay out of insulation unless it is rated to be covered. Use downlights to graze the gable wall or pick out furniture, and keep a pendant and wall lights for the general lighting.
How high should a light hang from a vaulted ceiling?
Measure from what it lights, never from the ceiling. Around 60 cm above a dining table or an island, 1.80 to 2.00 m above the floor over a sofa, and at least 2.15 m above the floor anywhere you walk. Over a staircase, Approved Document K asks for 2 m of headroom measured from the pitch line of the flight. Only the drop changes with the ceiling height.
Sources
- CIE S 017, ILV: International Lighting Vocabulary, illuminance, luminous flux and the inverse square law. International Commission on Illumination
- BS EN 12464-1, Light and lighting, Lighting of work places, Part 1: Indoor work places, maintenance factor. BSI
- BS 7671, the IET Wiring Regulations, 30 mA RCD protection on lighting final circuits. IET and BSI
- Approved Documents P and K, Building Regulations for England, electrical safety in dwellings and headroom over a staircase. GOV.UK
- Suspended luminaire about 60 cm above a table top. licht.de
Related products
See also

Mood Lighting: The Three Settings That Really Create It, Room by Room

How to Change a Spotlight Bulb, Even With No Clip or Spring

Conservatory Lighting: Fixings, Lumens and the Black Mirror After Dark
